Get $5,000 Cash Back
2400 EFFINGHAM STREET, Pelham (North Pelham) — listed at $1,999,800. Earn buyer cashback at closing. No catches, just more money in your pocket.
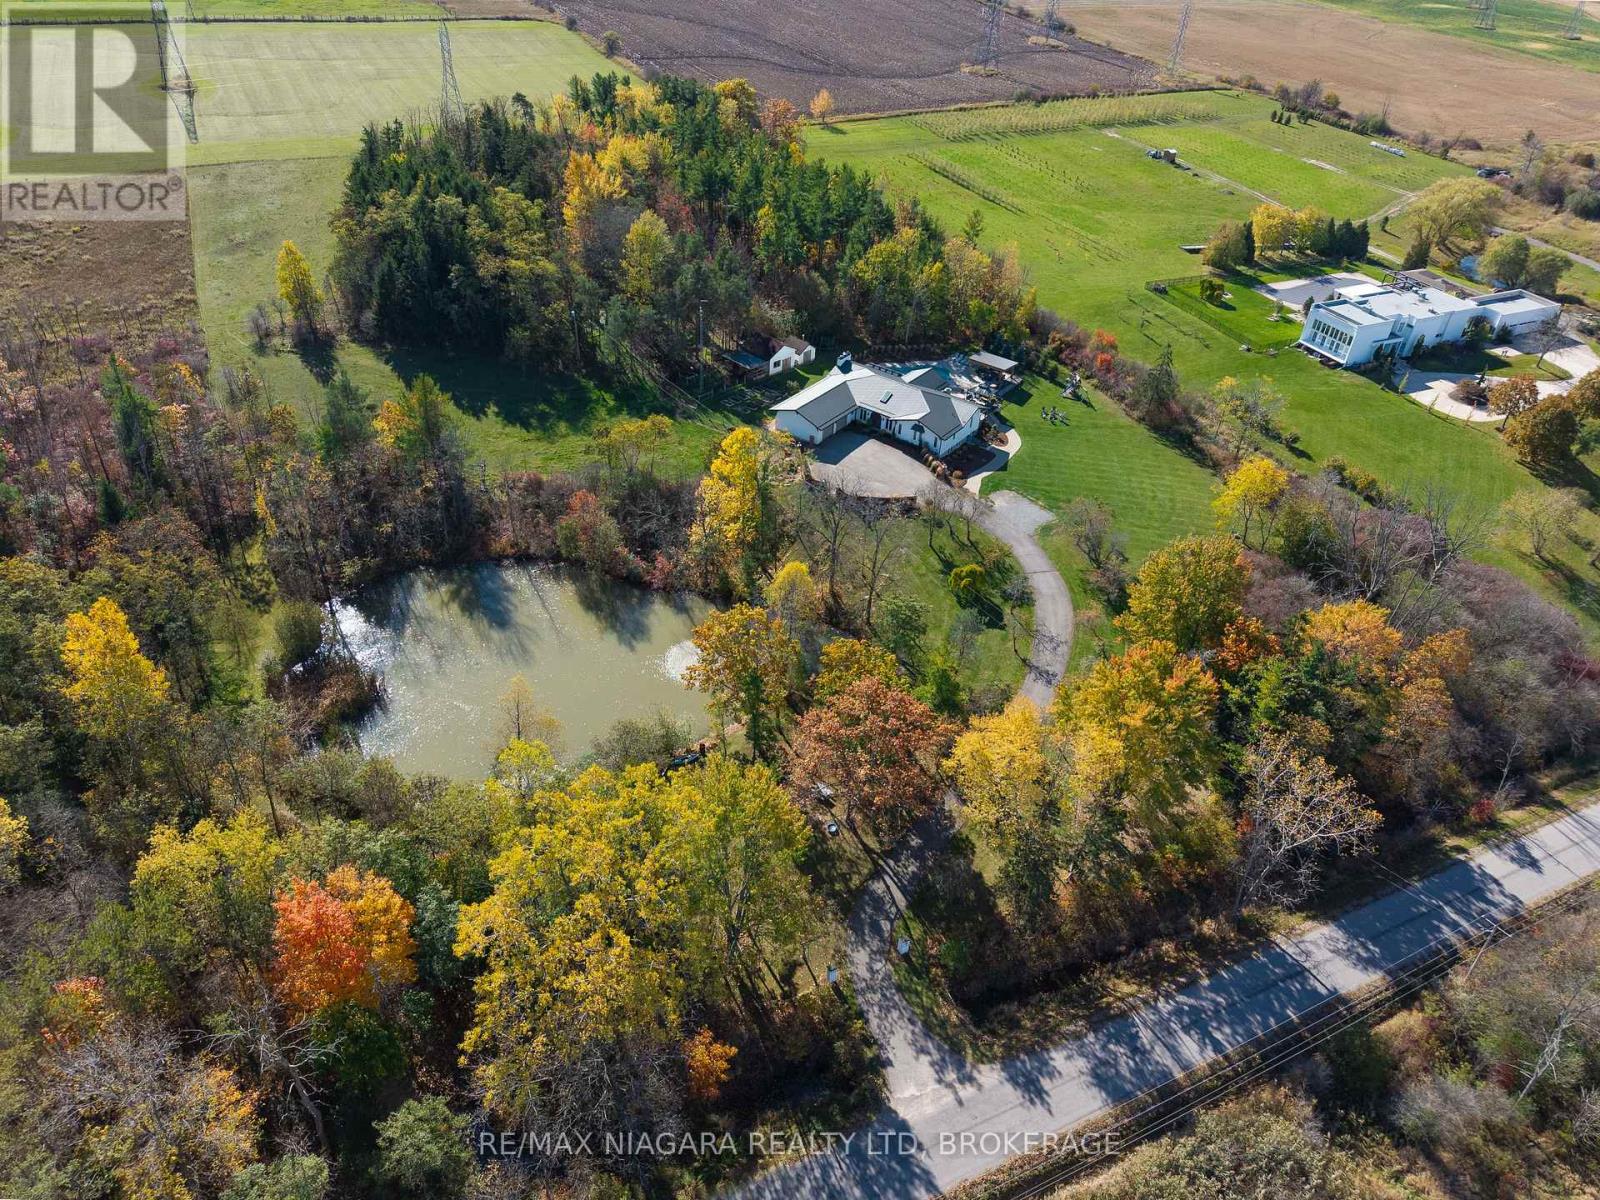
4.68 Acres with a 4255 sq ft brick, 2 storey home built in 2021. Suitable for that large family or multifamily living situation. Grand front pillars and covered concrete patio welcome you to a spacious open foyer with 20' high ceilings/parlour area. 2 Piece powder room. Oak staircase to loft sitting area and 4 self contained bedroom suites upstairs, 2 with outside balconies and 3 piece ensuites, the other 2 have 4 piece ensuites with separate tub and glass showers. Main floor with double french doors to the living room with entrance to the main floor, oversized master bedroom with 4 piece ensuite and laundry room. Open concept family room with gas fireplace. Endless counterspace in a full working kitchen with island/breakfast nook. Dining area with bright, ceiling to floor windows and patio doors to a private covered backyard patio. 3/4" Hardwood and tile floors throughout. Full high unfinished basement, easily made in an in-law apartment with walk up entrance from the attached 40'x30' garage. Large wine cellar/cantina. 2 Natural gas furnaces, 2 CA units, HWT on demand, 2 sump pumps, 200 amp breakers. Private laneway and circular concrete driveway with center garden area. This solid built home has many possibilities from B&B income possibilities to an in-law situation. Room for that detached shop housing your hobbies or car collections, etc. Just minutes to all amenities of St. Catharines/Fonthill, wineries and the QEW (id:60164)
| Room | Level | Dimensions |
|---|---|---|
| Great room | Main level | 9.08 x 5.46 meters |
| Bedroom | Second level | 3.66 x 5.47 meters |
| Bedroom | Second level | 4.03 x 3.59 meters |
| Bedroom | Second level | 4.03 x 3.53 meters |
| Bedroom | Second level | 4.33 x 3.54 meters |
| Bedroom | Second level | 3.72 x 5.47 meters |
| Other | Second level | 4.43 x 3.55 meters |
| Bathroom | Second level | 3.64 x 1.78 meters |
| Bathroom | Second level | 3.68 x 1.8 meters |
| Bathroom | Second level | 4 x 1.78 meters |
| Bathroom | Second level | 4.03 x 1.79 meters |
| Living room | Main level | 7.35 x 4.39 meters |
| Cold room | Basement | 7.76 x 2.86 meters |
| Kitchen | Main level | 7.42 x 3.45 meters |
| Dining room | Main level | 7.42 x 2.41 meters |
| Family room | Main level | 5.47 x 4.39 meters |
| Bedroom | Main level | 7.02 x 3.47 meters |
| Bathroom | Main level | 5.07 x 1.8 meters |
| Bathroom | Main level | 2.18 x 0.98 meters |
| Bedroom | Second level | 4.03 x 3.56 meters |
| Bedroom | Second level | 4.03 x 3.6 meters |
How is the home heated? Is it efficient?+
Heating is forced air, natural gas. Gas heating is generally the most cost-efficient option in Ontario winters.
What's the parking situation?+
This property includes 14 spaces — Attached Garage, Garage.
How is the space laid out across floors?+
This is a 2-storey single family. The 8 bedrooms and 6 bathrooms are typically split with living areas on the main floor and bedrooms above — confirm the exact layout during a showing.
Does it have a basement, and is it finished?+
Yes — Unfinished, Full, Separate entrance, Walk-up, N/A, N/A, N/A. A finished basement adds meaningful living space beyond the listed square footage.
Is there air conditioning?+
Yes — central air conditioning cooling is in place.
Is 2400 EFFINGHAM STREET a good fit for a growing family?+
With 8 bedrooms and 6 bathrooms, there's room for kids plus a guest room or home office. The 2-storey layout keeps living and sleeping areas separated.
Ask About This Property
Nearby Places
Searching nearby places…
Benchmark price · Updated 2026-09
Year over year
Past 10 years
Similar listings
 For Sale45 days41
 For Sale122 days48
 For Sale1 day45
 For Sale2 days43

The listing data above is provided under copyright by the Canadian Real Estate Association. While the information is considered reliable, its accuracy is not guaranteed by the Canadian Real Estate Association or getsetsold.ca. Neither getsetsold.ca nor its affiliates make any representations or warranties, express or implied, regarding the accuracy or completeness of the information presented here.